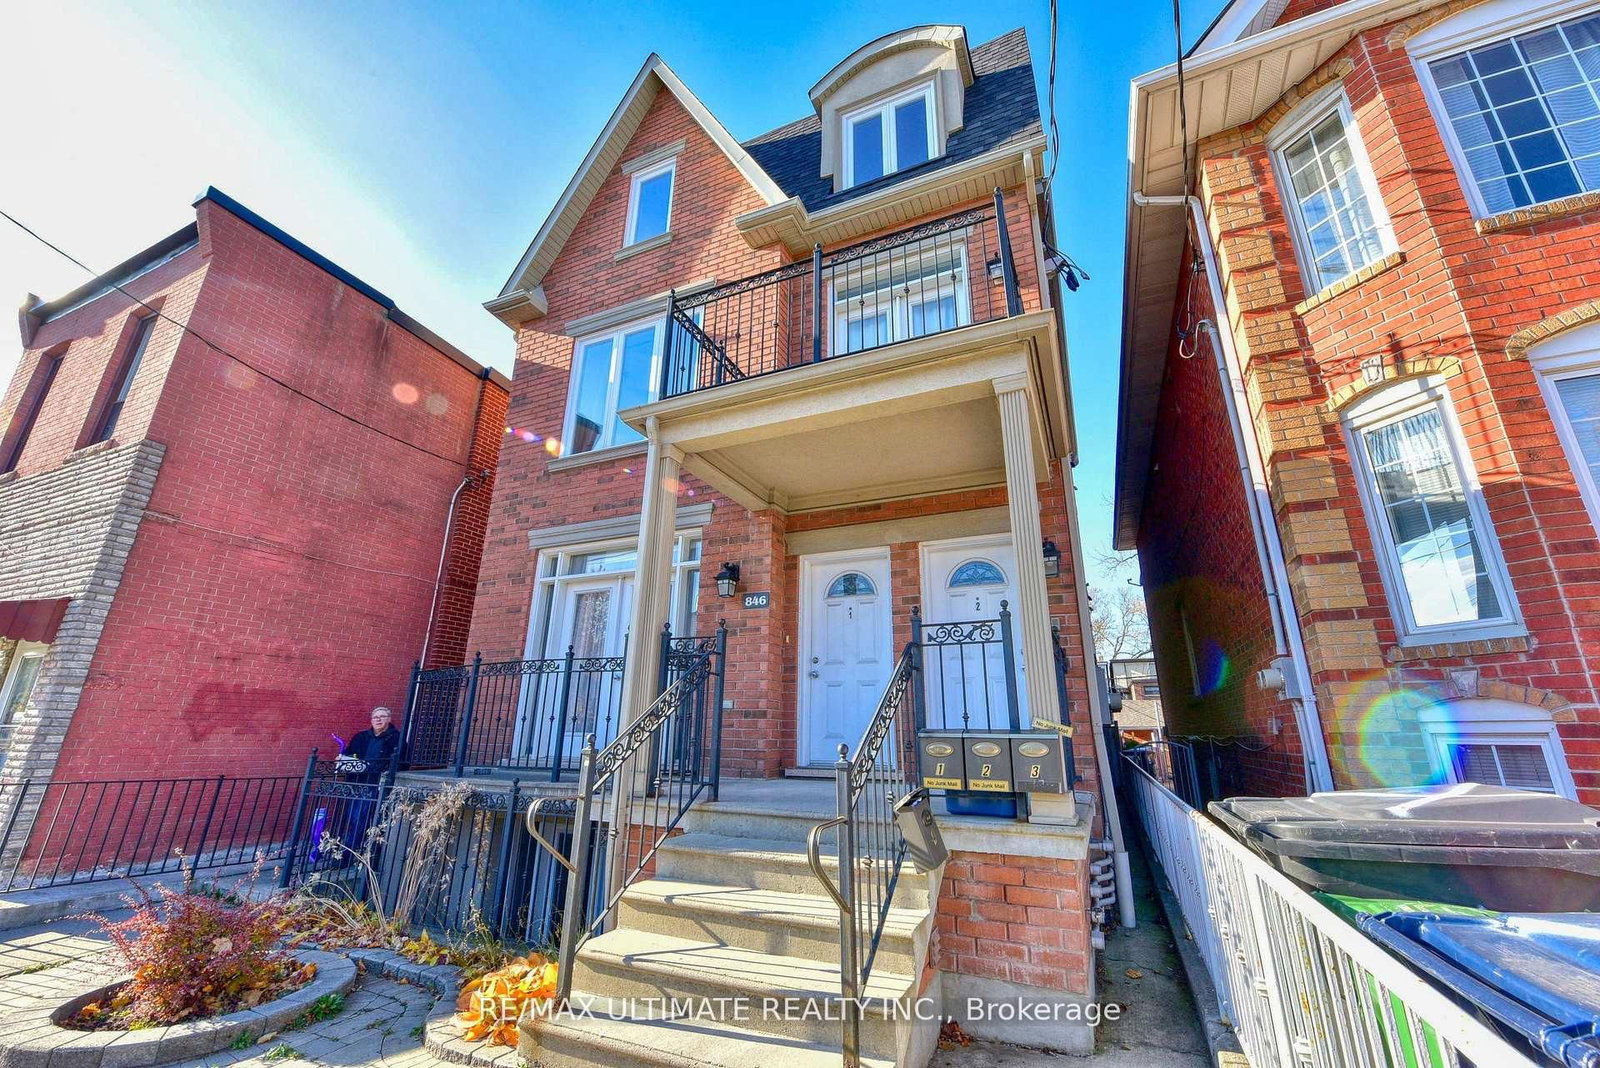
<-- style PDP --> #5-148 Glenlake Avenue, Toronto - Detached for lease for $3,000
  • new
  • for lease

#5-148 Glenlake Avenue

Toronto, Ontario, M6P 1E7 - High Park North

$3,000

  • Neighbourhood

    High Park North

  • Major Intersection

    Bloor St W & Keele St

  • Listed Since: 8 day(s)

  • Last update: 8 day(s) ago

Overview

  • Property Type

    Detached, 3-Storey

  • Bedrooms

    2

  • Bathrooms

    2

  • Basement

    None

  • Kitchen

    1

  • Total Parking

    n/a

  • Lot Size

    Available Upon Request

  • Taxes

    n/a

  • Type

    Freehold

Property Description

Property description for #5-148 Glenlake Avenue, Toronto

Contemporary newly built home in the heart of High Park just a 5 minute walk to Keele Station and Bloor Street. Bright, modern, and move-in ready, this south-west facing corner suite is filled with natural light through oversized windows, while the open concept layout creates a spacious and airy feel throughout. The upgraded kitchen features quartz countertops, stainless steel appliances, a dishwasher, and a large island perfect for cooking, hosting, or everyday living. Offering 2 bedrooms and 2 full bathrooms, including a primary bedroom with its own private ensuite and in-suite laundry included for added convenience. All utilities are separately metered, so you only pay for what you use. Lithuania Park is directly across the street and you're only a short walk to local favorites like Mugshot Tavern, Lunchbox, and Cosette Coffee. Enjoy easy access to High Park, Bloor West Village, Junction, and Roncesvalles, plus Bloor GO and the UP Express are only a 15 minute walk away. Hop on the train and be at Union Station in approximately 30 minutes.

Listed by RIGHT AT HOME REALTY

  • MLS #

    W13430388

  • Sq. Ft

    700-1100

  • Sq. Ft. Source

    MLS

  • Lot Irregularities

    Y

  • Year Built

    0-5

  • Pool

    None

  • Drive

    n/a

  • Garage

    None

  • Total Parking

    0

  • Family Room

    N

  • Den

    N

  • Exterior

    Alum Siding

  • Fireplace

    N

  • Roof

    Flat

  • Foundation

    Poured Concrete

  • Elevator

    n/a

  • Water View

    n/a

  • Laundry Level

    Main

  • Heat

    Heat Pump

  • A/C

    Wall Unit

  • Water

    Municipal

  • Water Supply

    n/a

  • Sewers

    Sewers

  • Central Vac

    N

  • Living

    3.96 x 4.6 ft Main level

    Vinyl Floor, Large Window, Open Concept

  • Dining

    3.96 x 4.6 ft Main level

    Vinyl Floor, Combined W/Kitchen, Large Window

  • Kitchen

    3.96 x 4.6 ft Main level

    Vinyl Floor, Quartz Counter, Stainless Steel Appl

  • Primary

    3.05 x 3.28 ft Main level

    Vinyl Floor, Closet, Window

  • 2nd Br

    3.05 x 3.18 ft Main level

    Vinyl Floor, Closet, Window

  • MLS #

    W13430388

  • Sq. Ft

    700-1100

  • Sq. Ft. Source

    MLS

  • Lot Irregularities

    Y

  • Year Built

    0-5

  • Pool

    None

  • Drive

    n/a

  • Garage

    None

  • Total Parking

    0

  • Family Room

    N

  • Den

    N

  • Exterior

    Alum Siding

  • Fireplace

    N

  • Roof

    Flat

  • Foundation

    Poured Concrete

  • Elevator

    n/a

  • Water View

    n/a

  • Laundry Level

    Main

  • Heat

    Heat Pump

  • A/C

    Wall Unit

  • Water

    Municipal

  • Water Supply

    n/a

  • Sewers

    Sewers

  • Central Vac

    N

  • Living

    3.96 x 4.6 ft Main level

    Vinyl Floor, Large Window, Open Concept

  • Dining

    3.96 x 4.6 ft Main level

    Vinyl Floor, Combined W/Kitchen, Large Window

  • Kitchen

    3.96 x 4.6 ft Main level

    Vinyl Floor, Quartz Counter, Stainless Steel Appl

  • Primary

    3.05 x 3.28 ft Main level

    Vinyl Floor, Closet, Window

  • 2nd Br

    3.05 x 3.18 ft Main level

    Vinyl Floor, Closet, Window

Thinking of Selling?

Find Out Your Home’s Value in Today’s Market!

No Email or Signup is required to view your home estimate.

estimate your home value

Contact Manoj Kukreja

Sales Representative,
Century 21 People’s Choice Realty Inc.,
Brokerage
(647) 576 - 2100

Manoj profile avatar

Inventory Graph

10 9 8 7 6 5 4 3 2 1 0 2 Months of inventory SELLER'S Market BALANCED Market BUYER'S Market

Thinking of Selling?

Find Out Your Home’s Value in Today’s Market!

No Email or Signup is required to view your home estimate.

estimate your home value

Contact Manoj Kukreja

Sales Representative, Century 21 People’s Choice Realty Inc., Brokerage
(647) 576 - 2100

Manoj profile avatar

Recent Sold Listings in High Park North, Toronto

Popular Cities